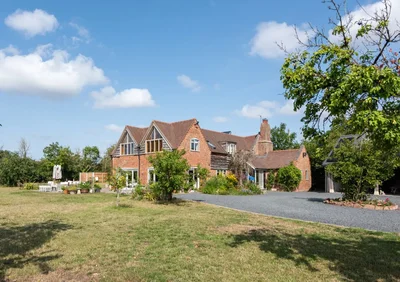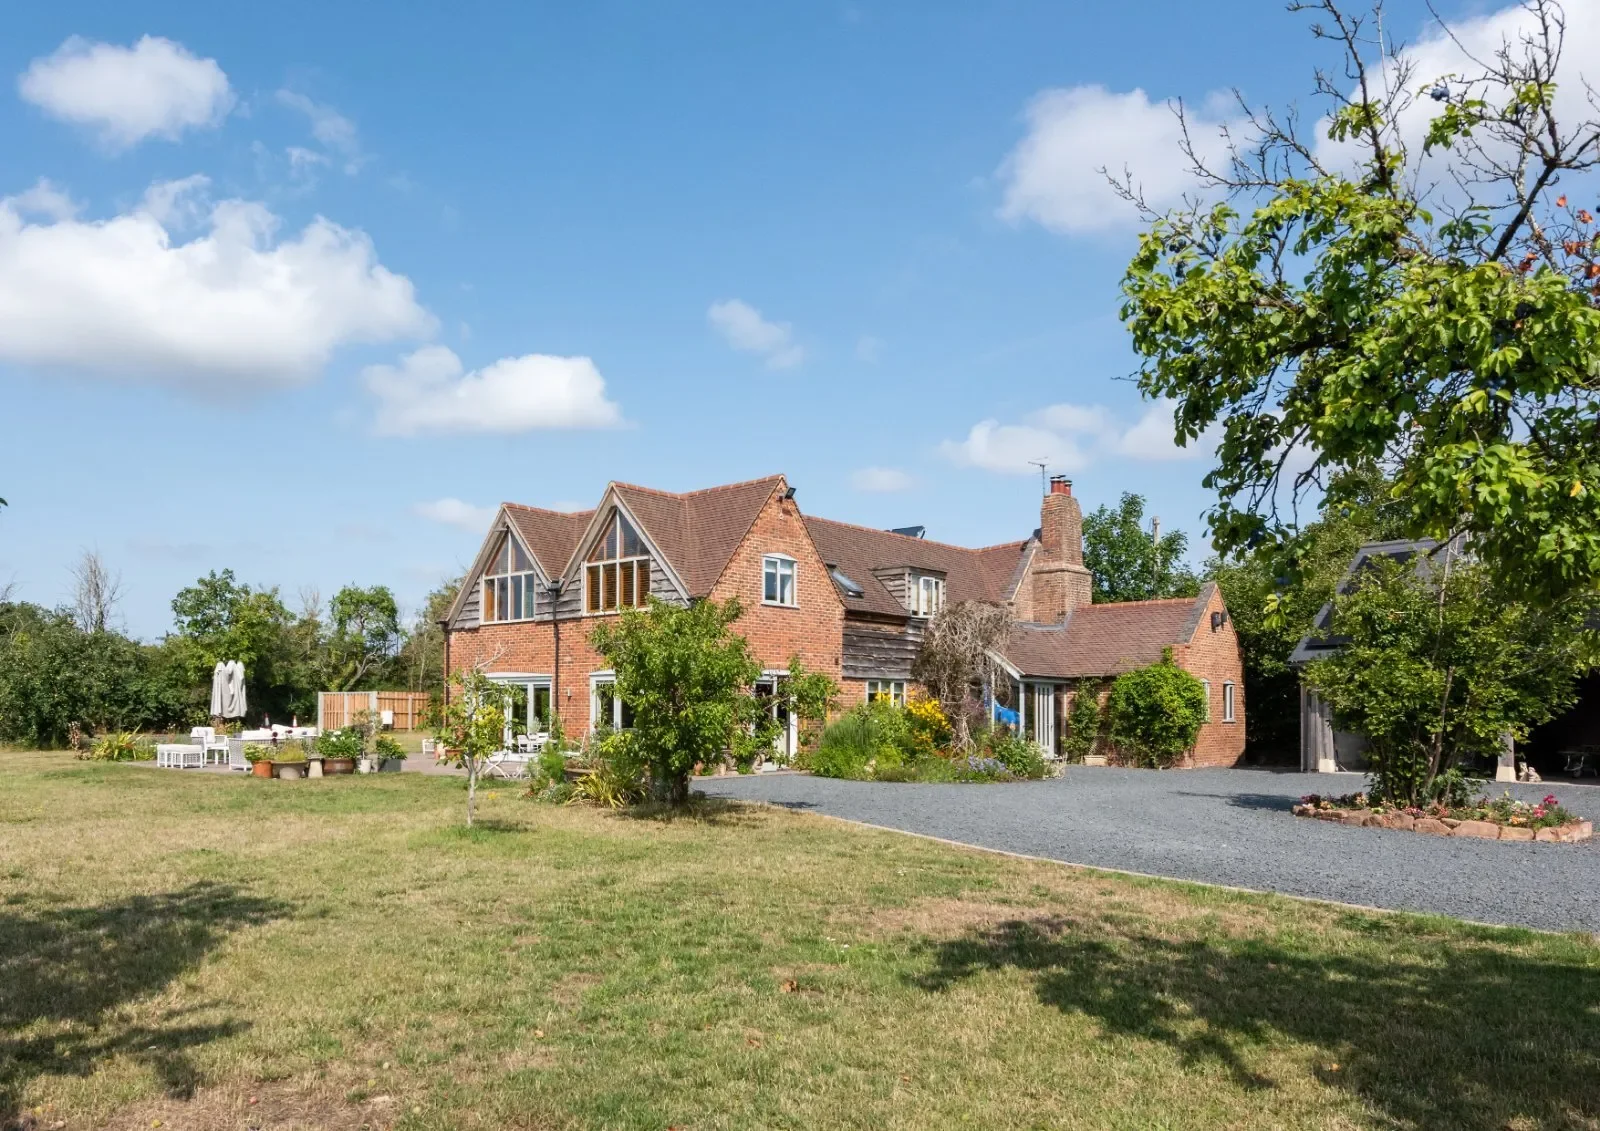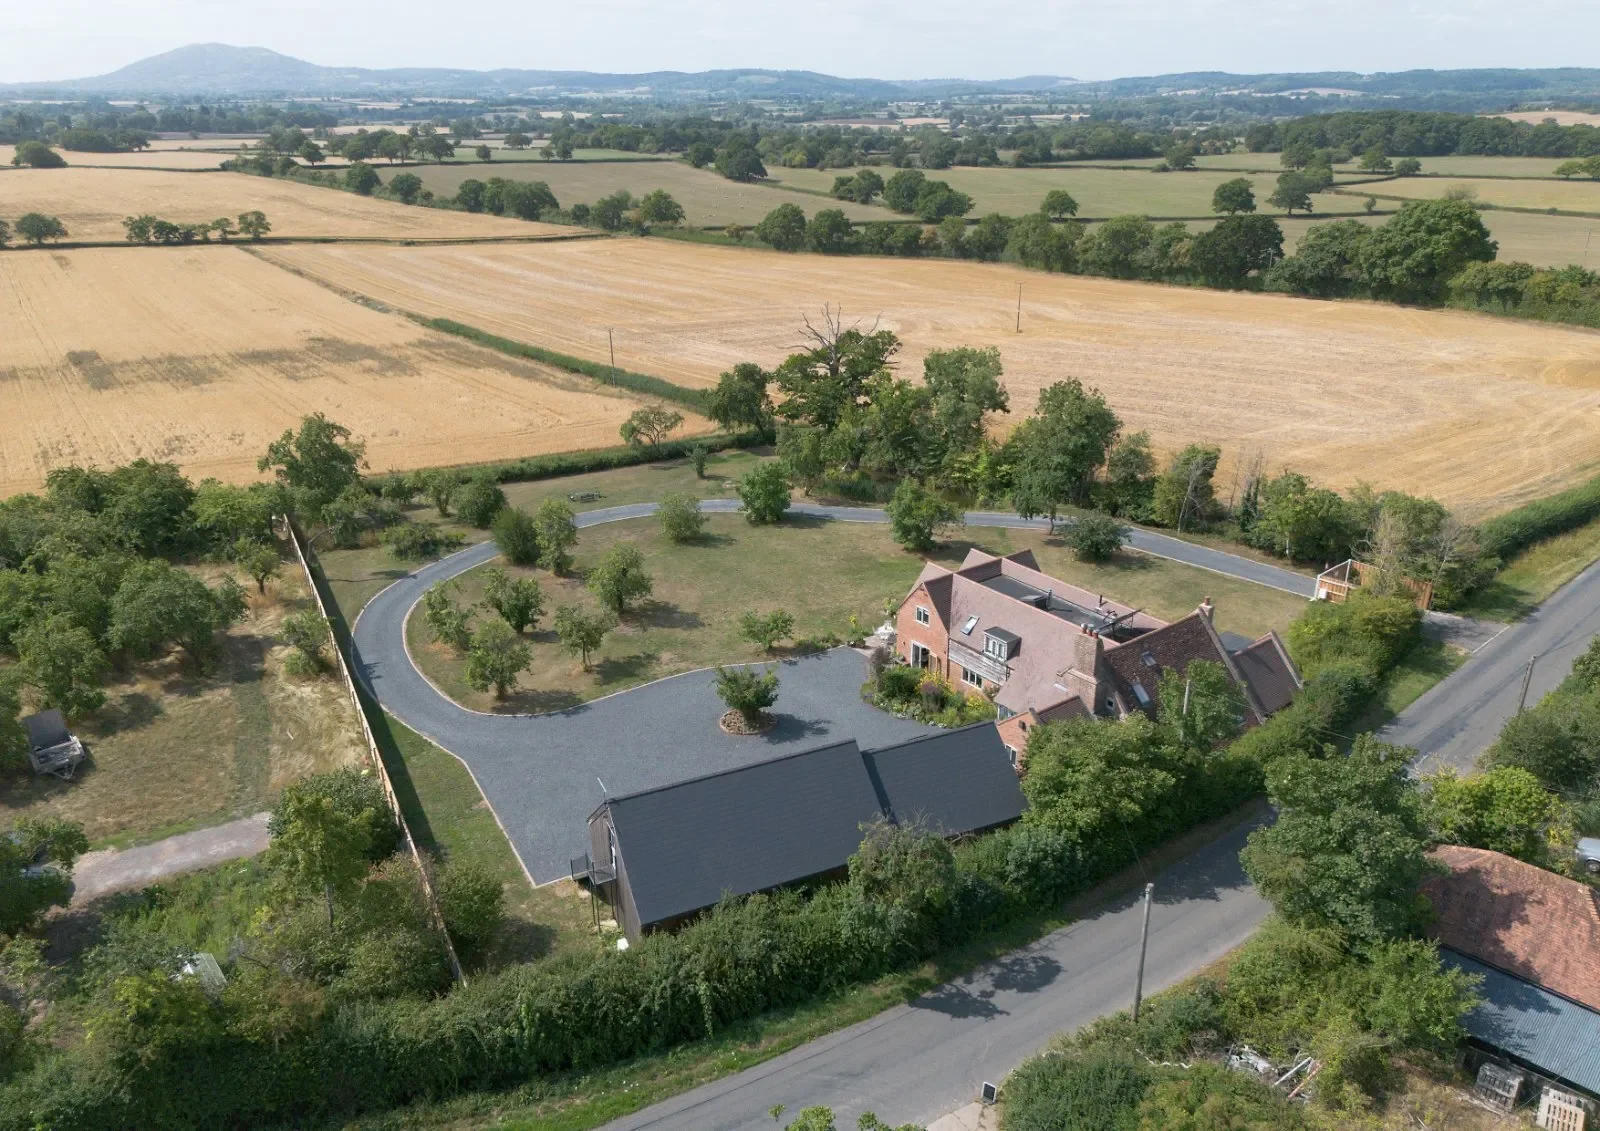
Exceptional eco-friendly family home offering spacious versatile accommodation combining modern luxury and period charm situated in this highly sought after rural location and enjoying uninterrupted views across to the Malvern Hills.
Ground floor
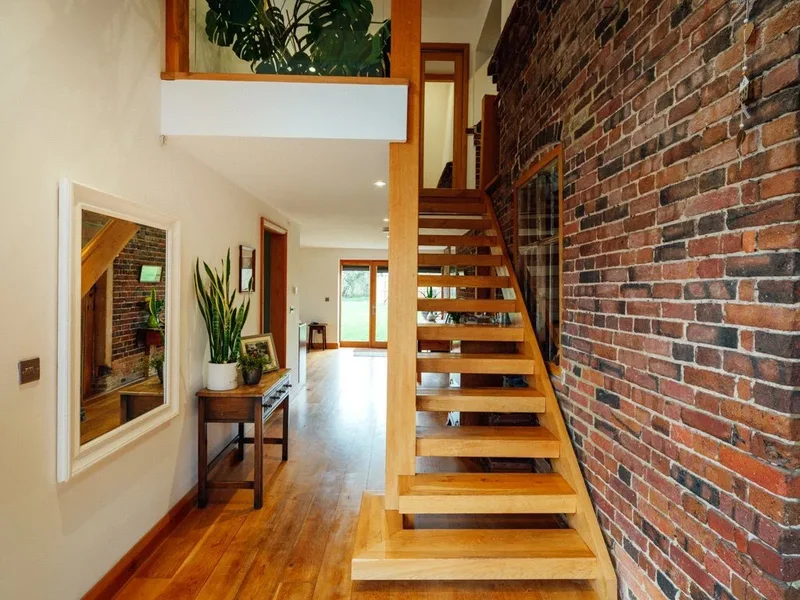
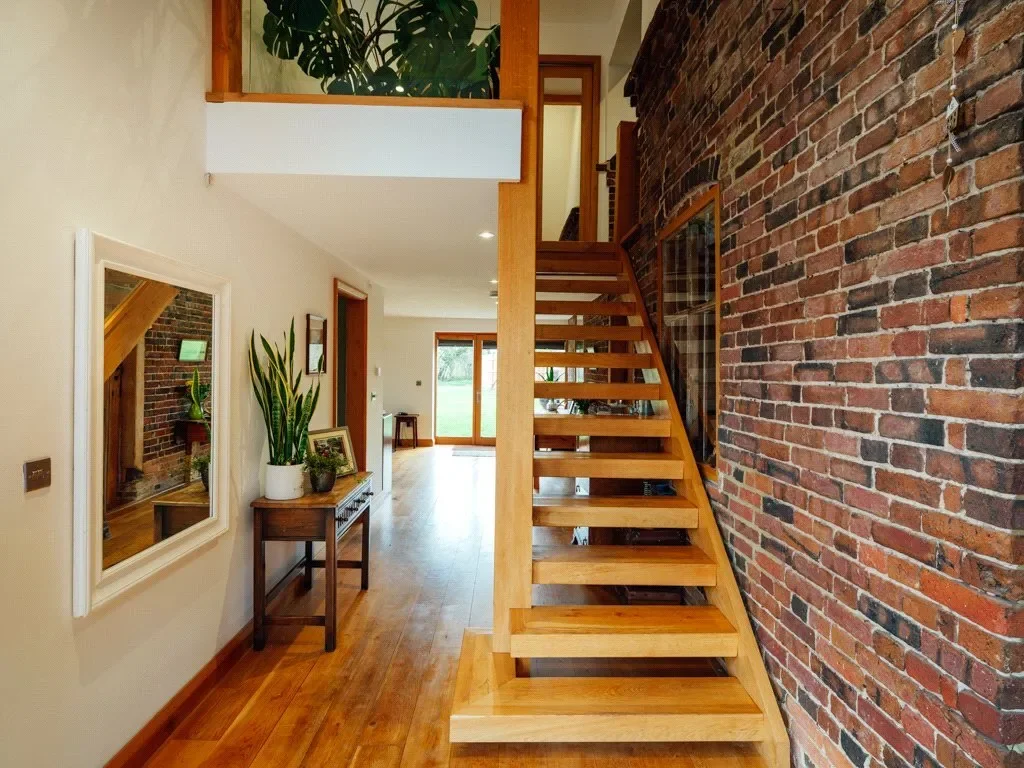
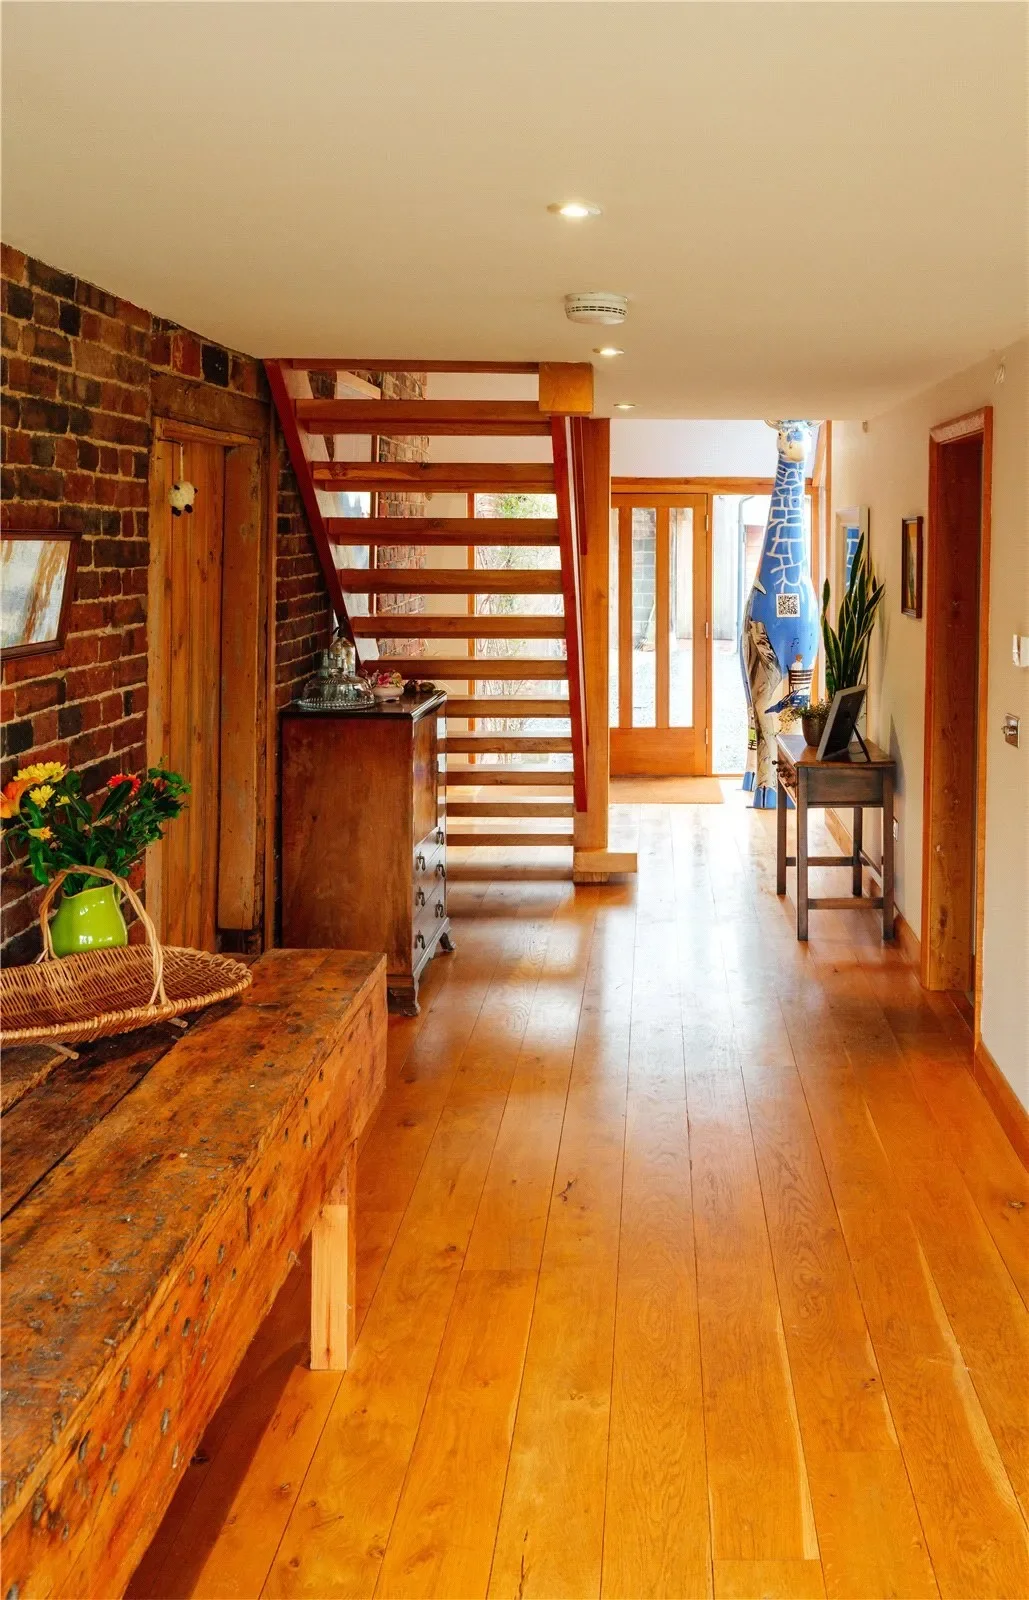
â Light and spacious entrance hallway with oak flooring, shower room and separate utility room with fitted units and door to garden.
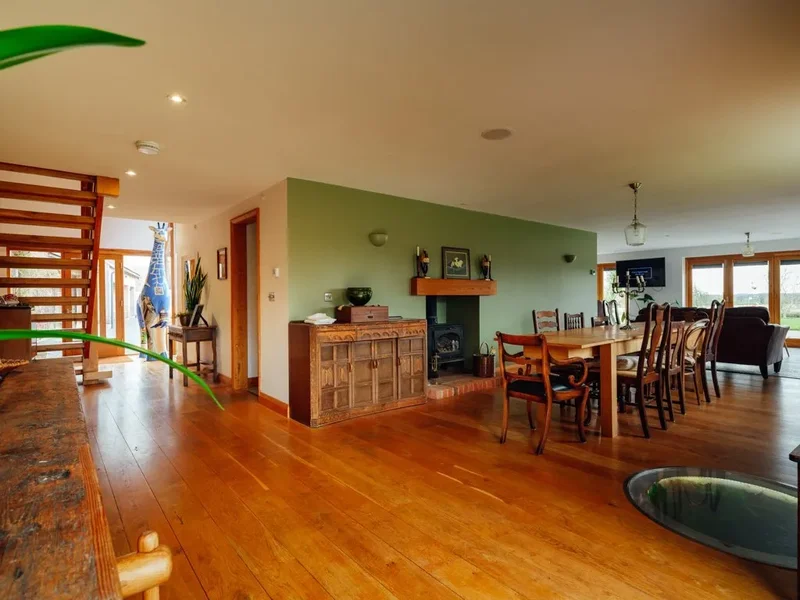
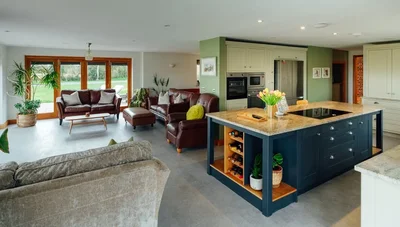
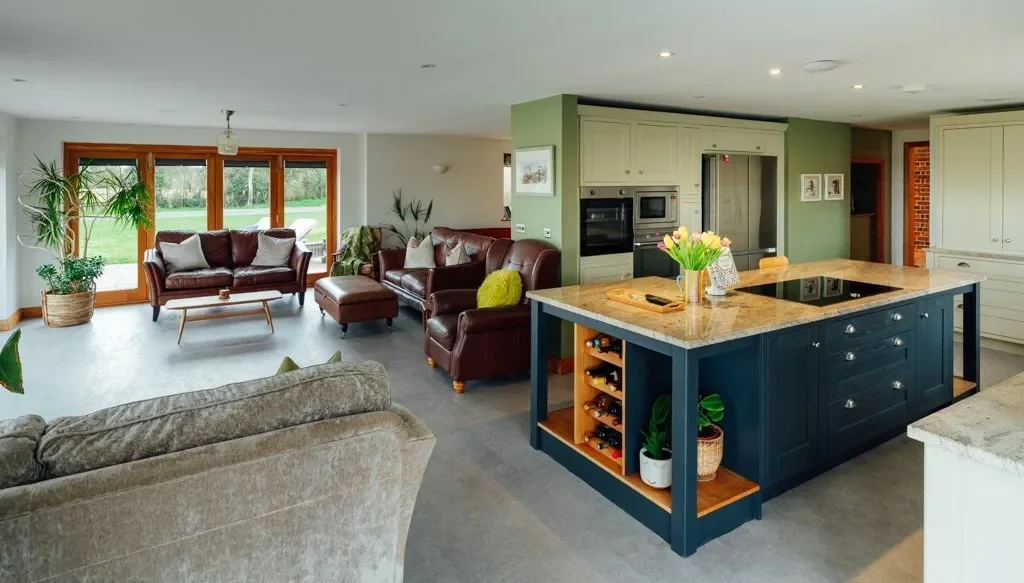
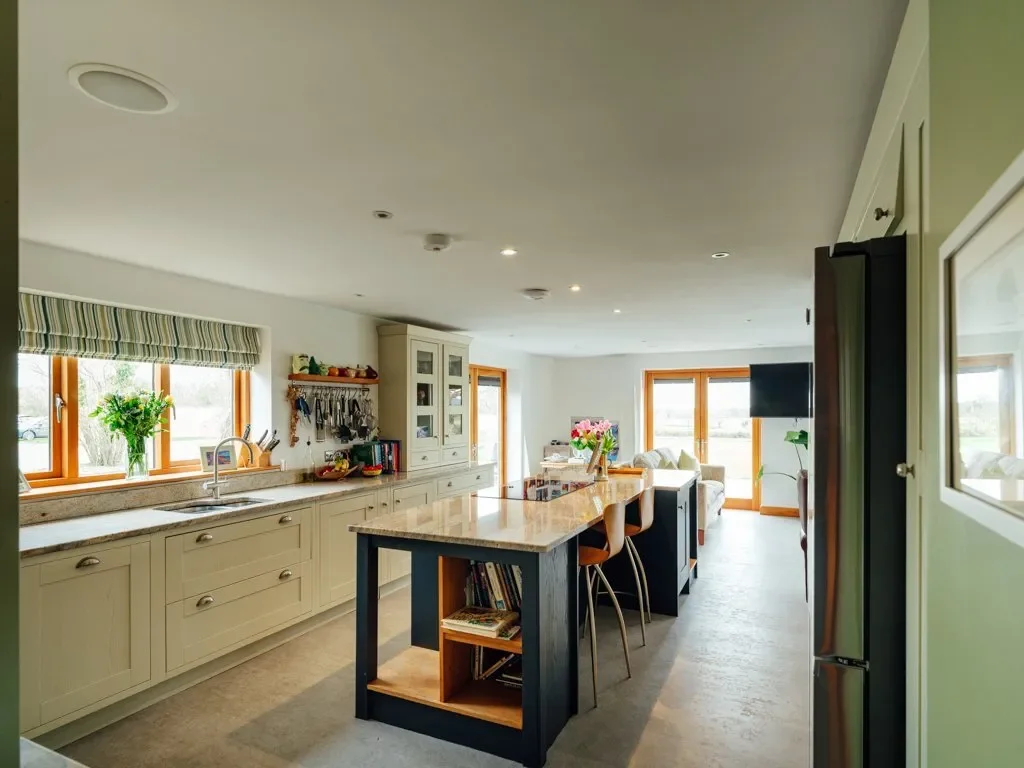
Stylish modern open plan living space combining kitchen area with living room and dining room.
Comprehensive fitted kitchen with a range of units with granite worktops, integral ovens, Bosch integral microwave and dishwasher and recess for American style fridge freezer, central island incorporating a breakfast bar and additional breakfast area with fitted seating and glazed double doors to the garden. Useful walk in pantry.
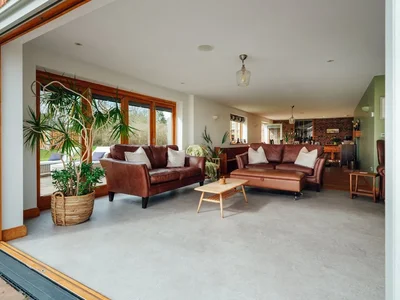
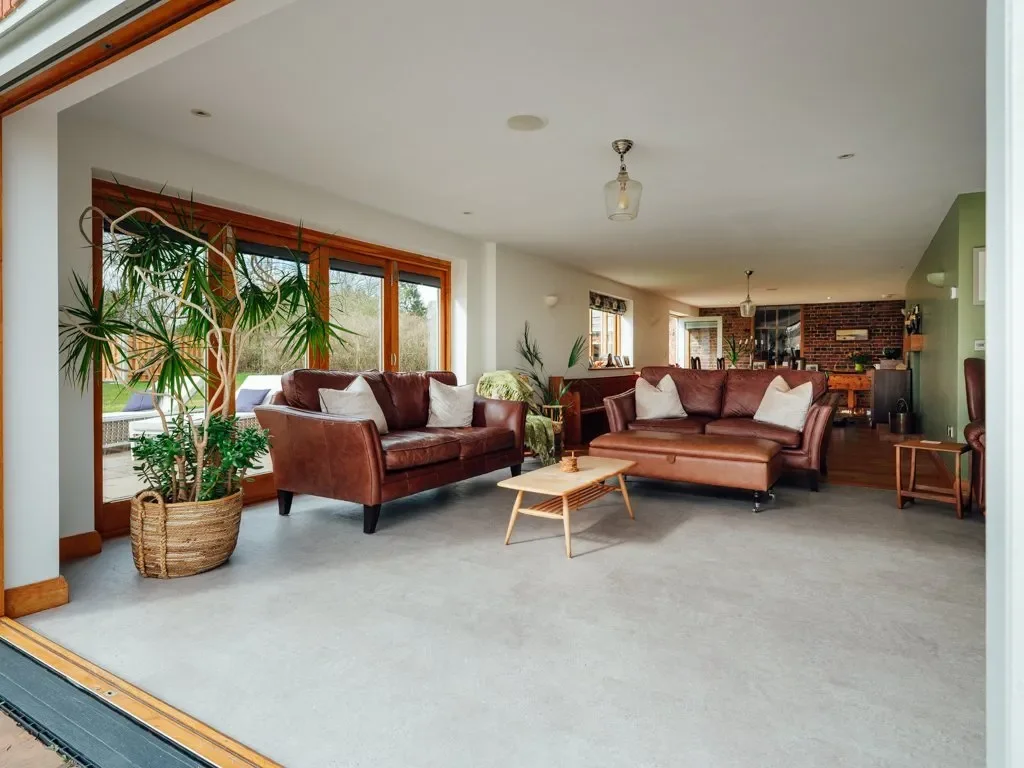
Fabulous living room with stunning southerly views and two sets of bifold doors opening out onto the patio areas creating a stylish and seamless connection of indoor and outdoor space.
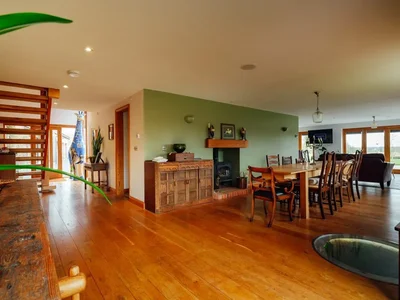
Adjoining dining area with oak flooring and feature glass well cover, door to the garden and fireplace with oak mantle and Charnwood wood burning stove.
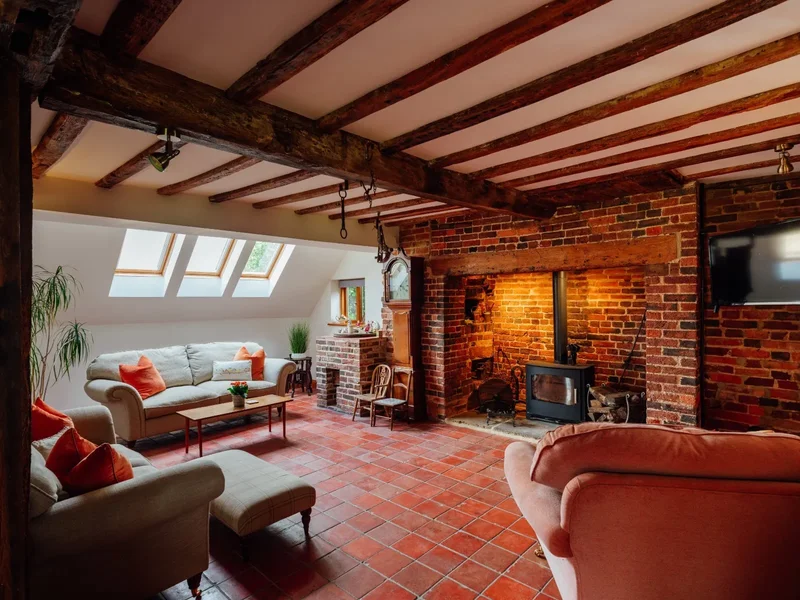
A further sitting room in the original part of the property, which is believed to date to 1734, providing an additional reception room full of period charm with exposed brickwork and beams, quarry tiled flooring and original inglenook fireplace with bread ovens and inset woodburning stove.
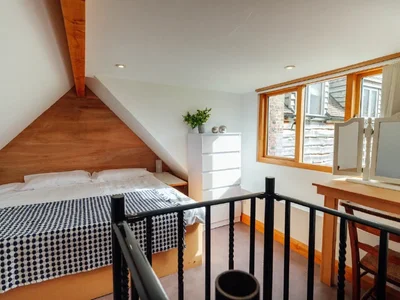
A versatile self contained annexe ideal for multigenerational living, separate income or additional main residence accommodation comprising sitting room with adjoining kitchen and a separate shower room. A spiral staircase leads from the sitting room to the first floor double bedroom which enjoys fabulous views. Alternatively the annexe could be used as a home office.
First floor
An open tread oak staircase leads from the entrance hall to an oak and glass balustraded galleried landing which has spacious mirror fronted cupboards.
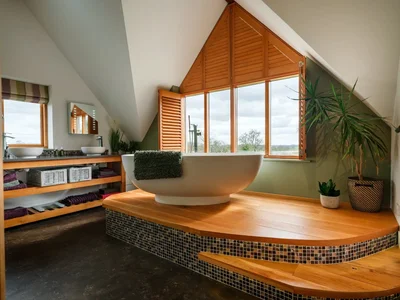
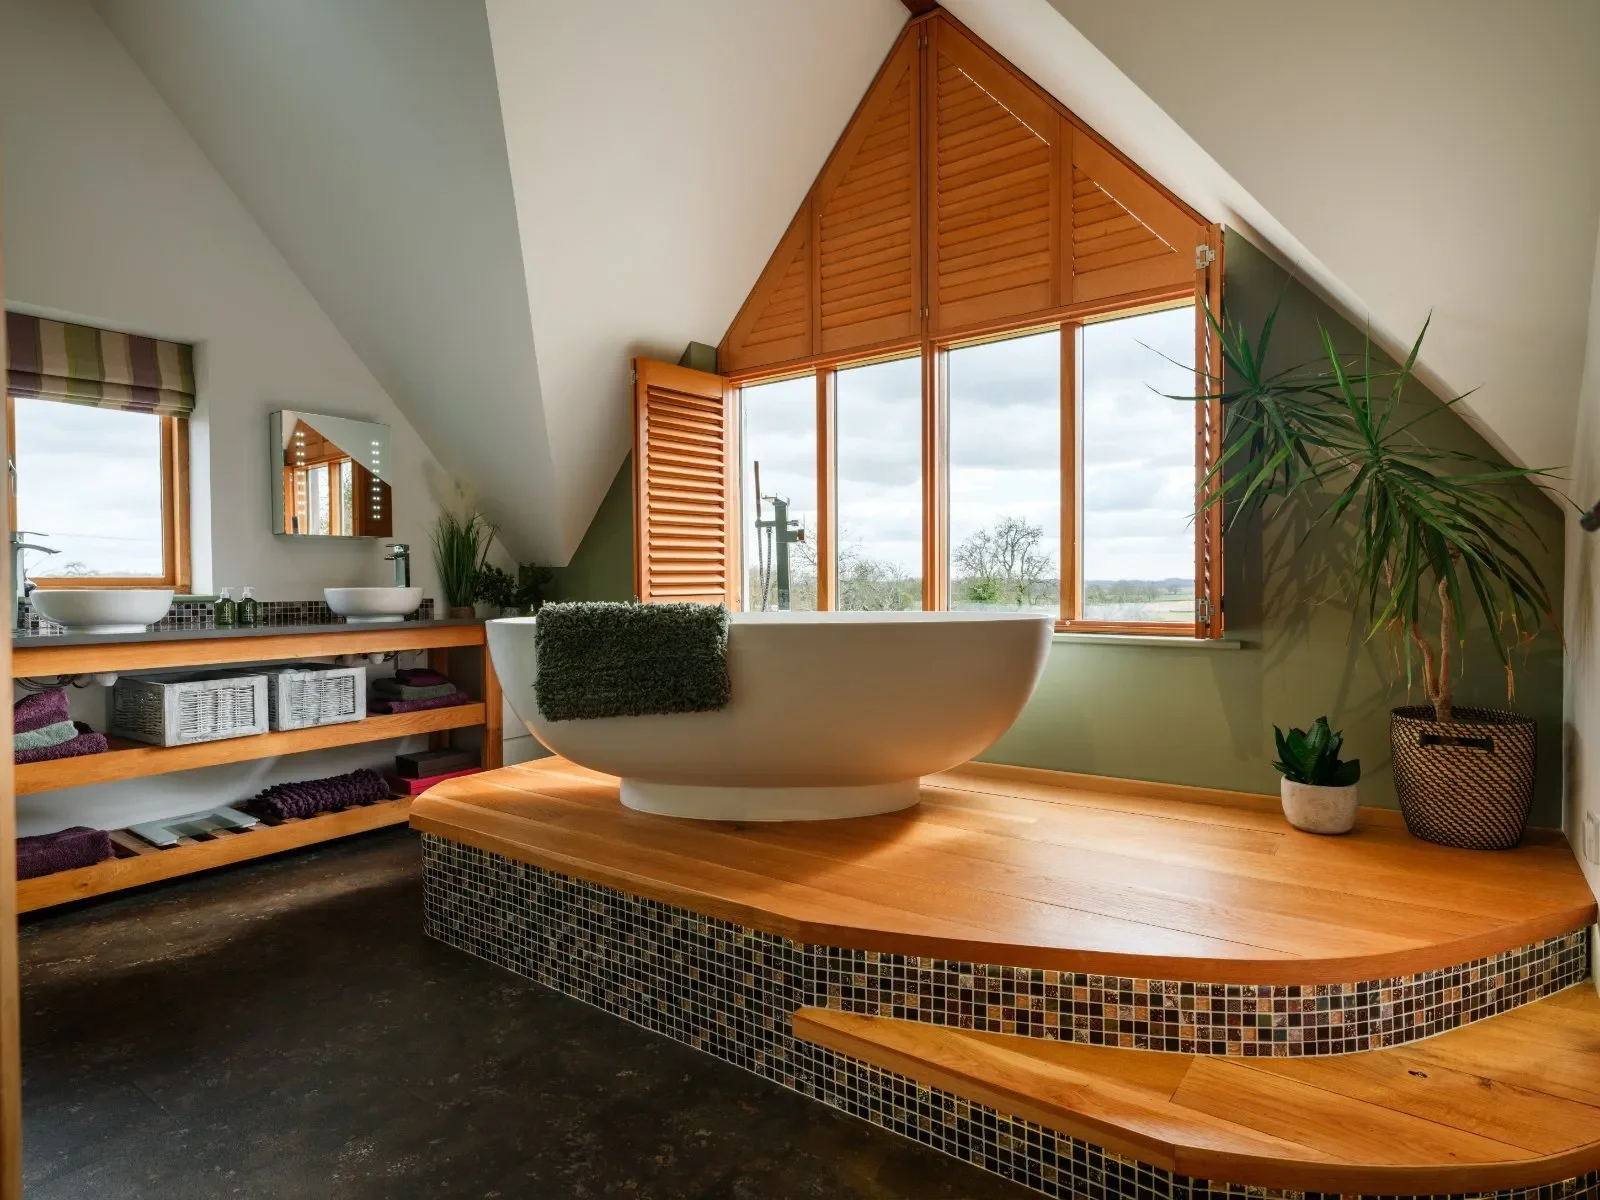
Principal bedroom suite with feature window and seating area, separate Juliet balcony, adjoining dressing room and luxury en suite bathroom with open fronted vanity unit with twin circular basins, rainwater shower cubicle and fabulous free standing bath positioned on an elevated oak plinth to maximise the breathtaking view across to the Malvern Hills.
Guest bedroom with lovely high ceiling and en suite bathroom with feature exposed brickwork.
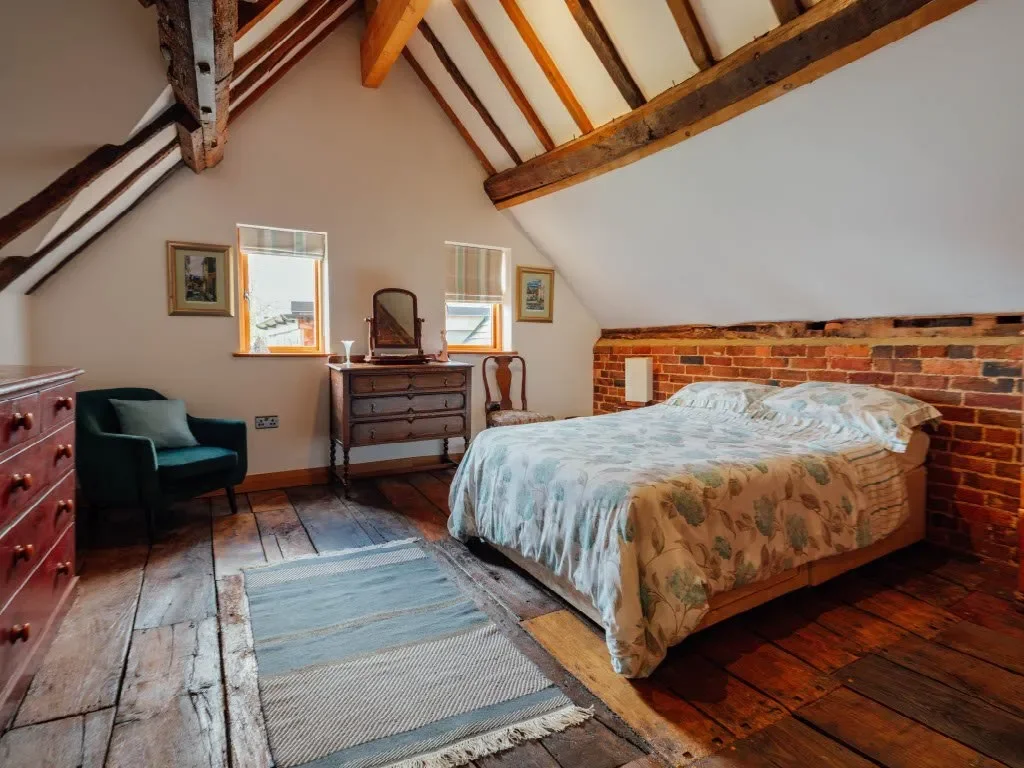
3 further bedrooms , two with exposed beams and brickwork and original floorboards being part of the original period property.
Family bathroom with exposed brickwork and beams, velux window and a shower over the panelled bath.
Gardens and grounds
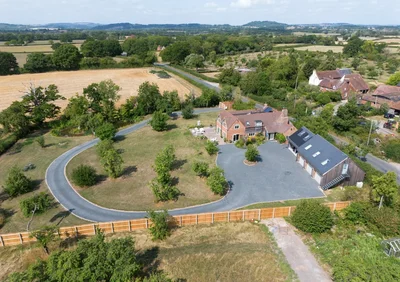
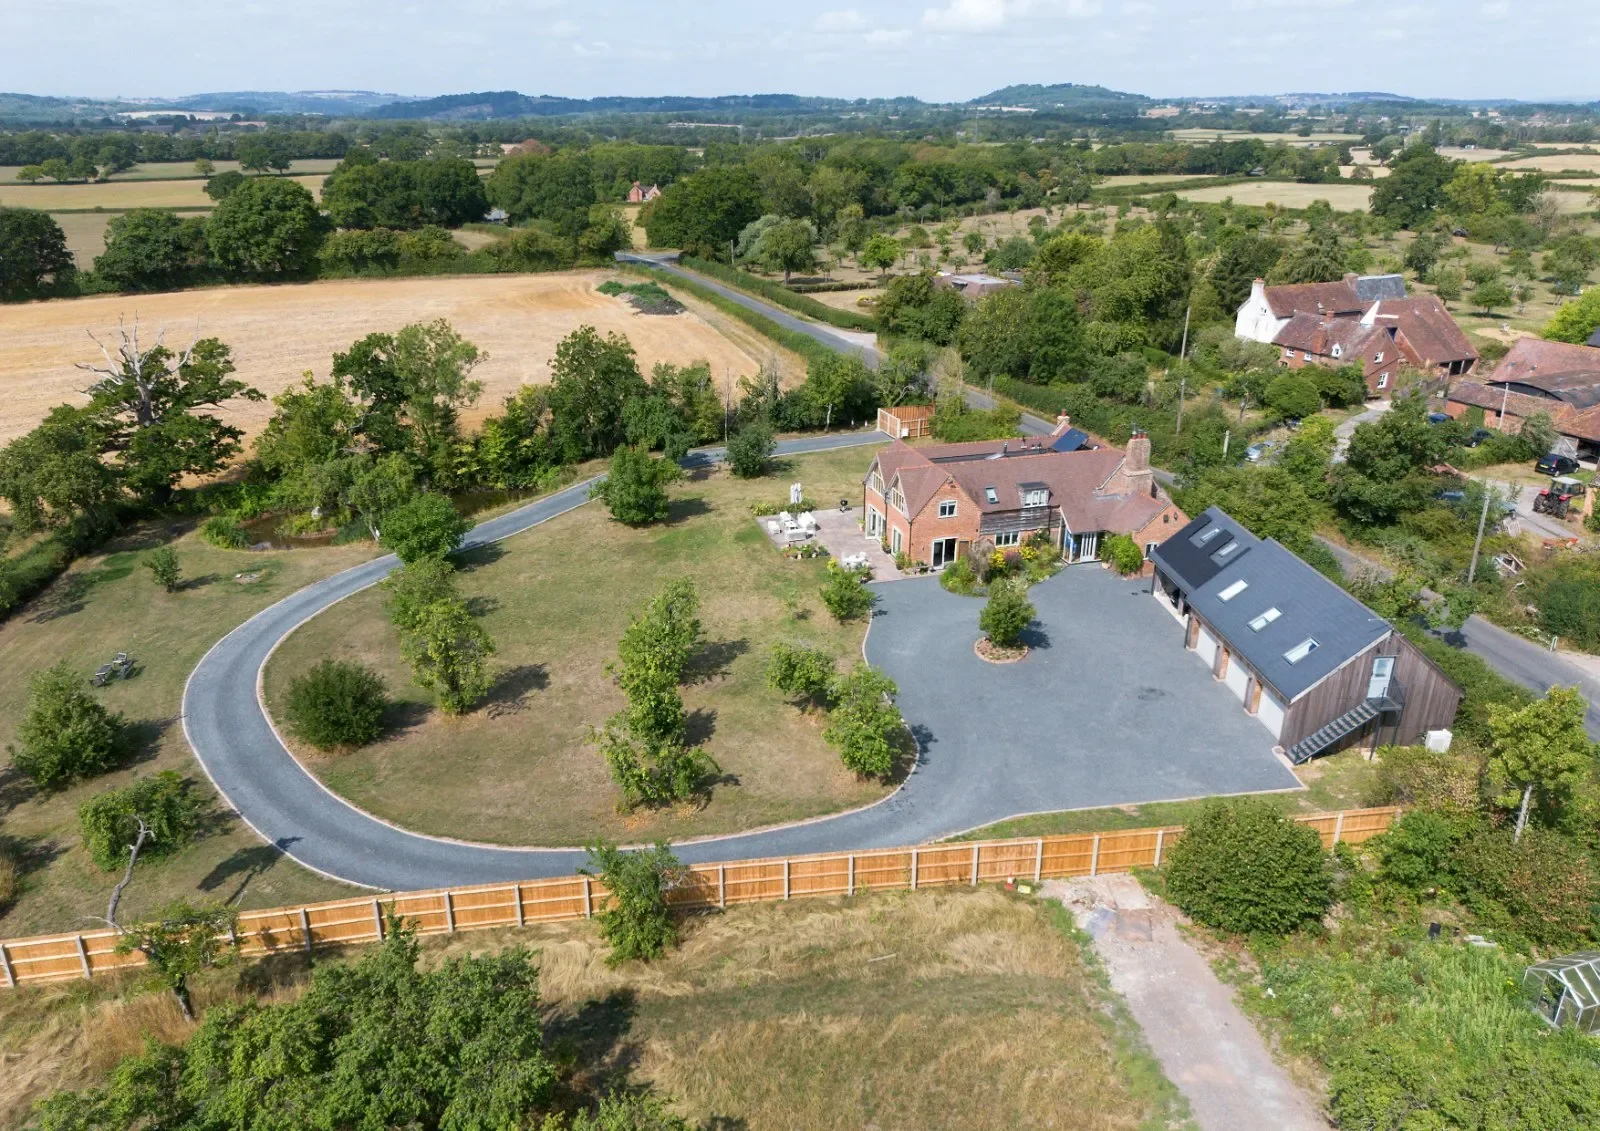
Electric gated access with sweeping driveway to large parking and turning area for several vehicles.
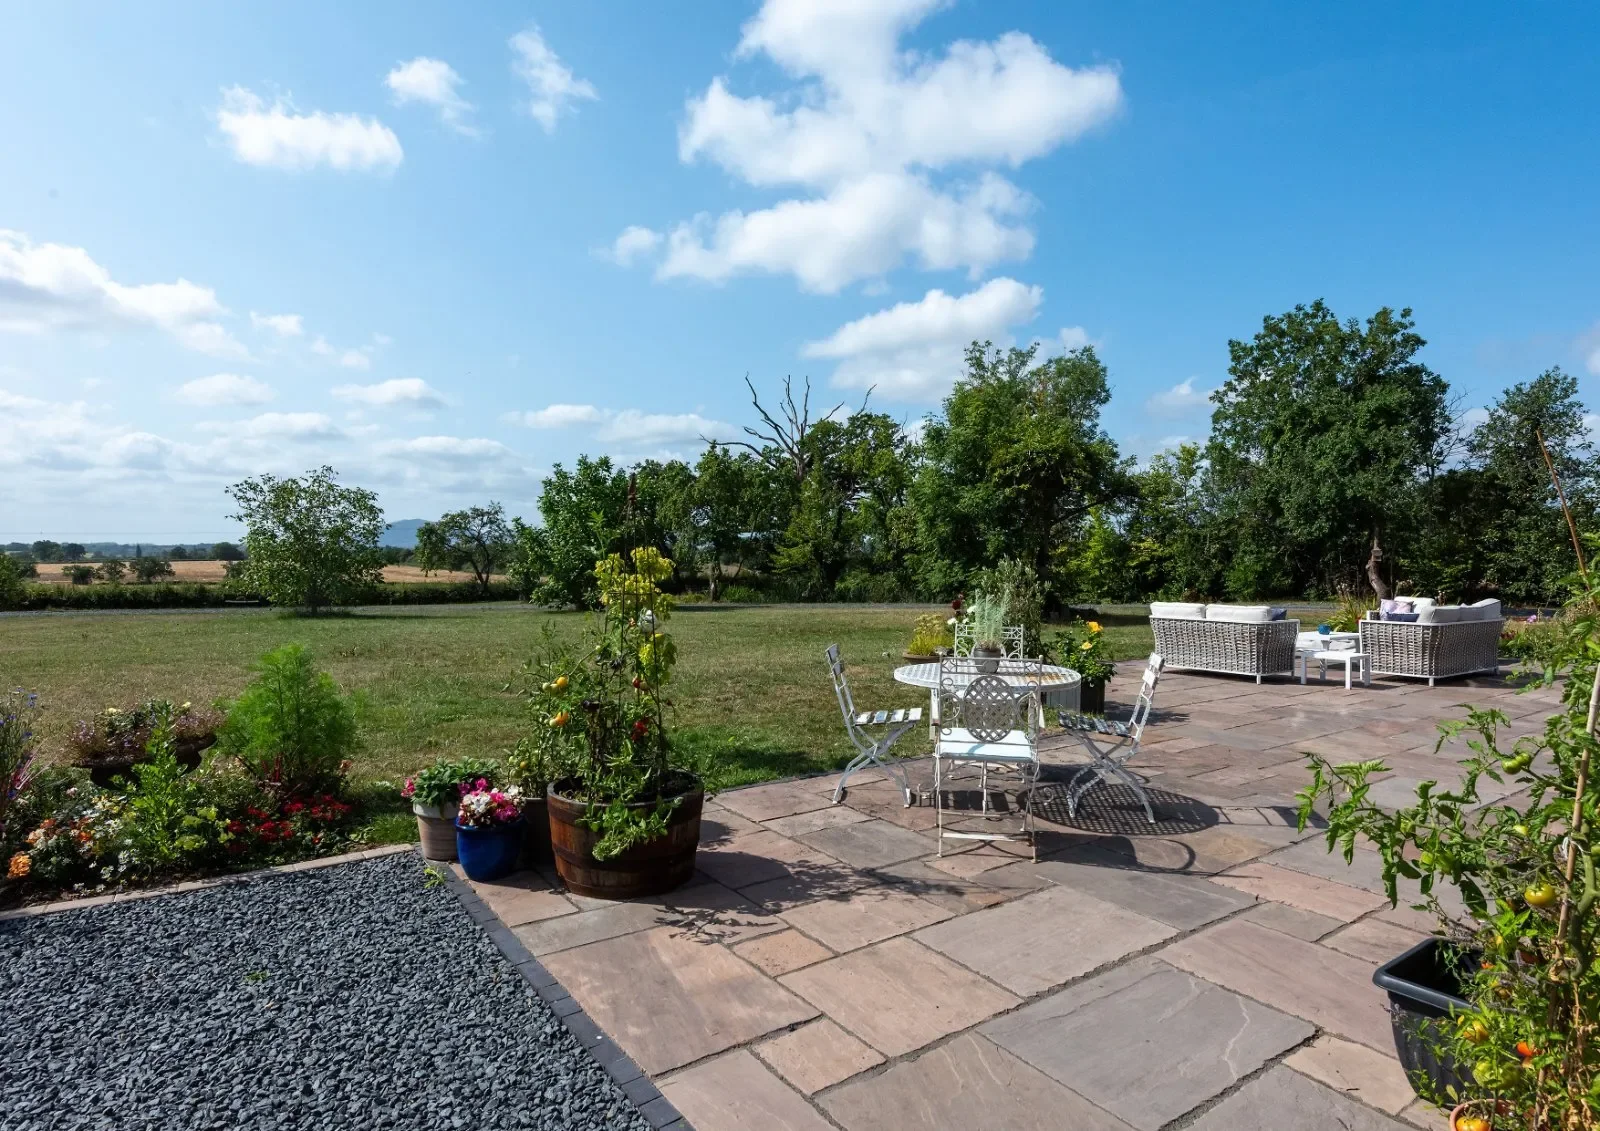
Lawned garden with unrivalled views across open countryside towards the Malvern Hills and fruit trees to include green gage, plum, apple damson and walnut.
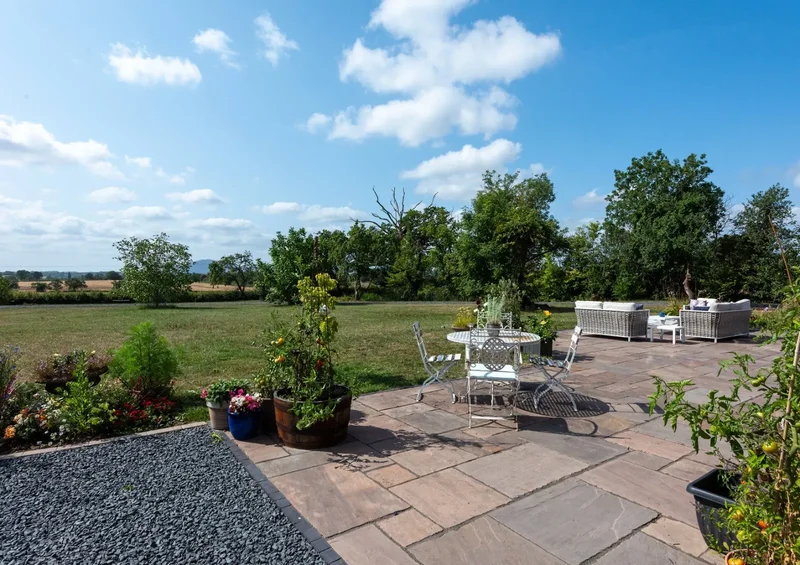
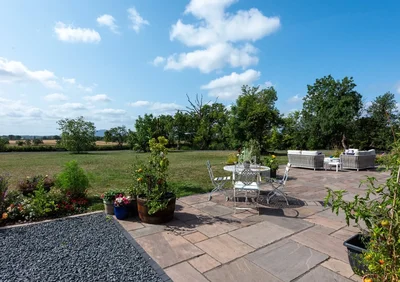
Large south facing patio with fantastic uninterrupted views and enjoying all day sunshine making a perfect outdoor entertaining and seating area.
Open fronted double carport and adjoining triple garaging with electric doors, light and power and external staircase giving access to an extensive storage area above.
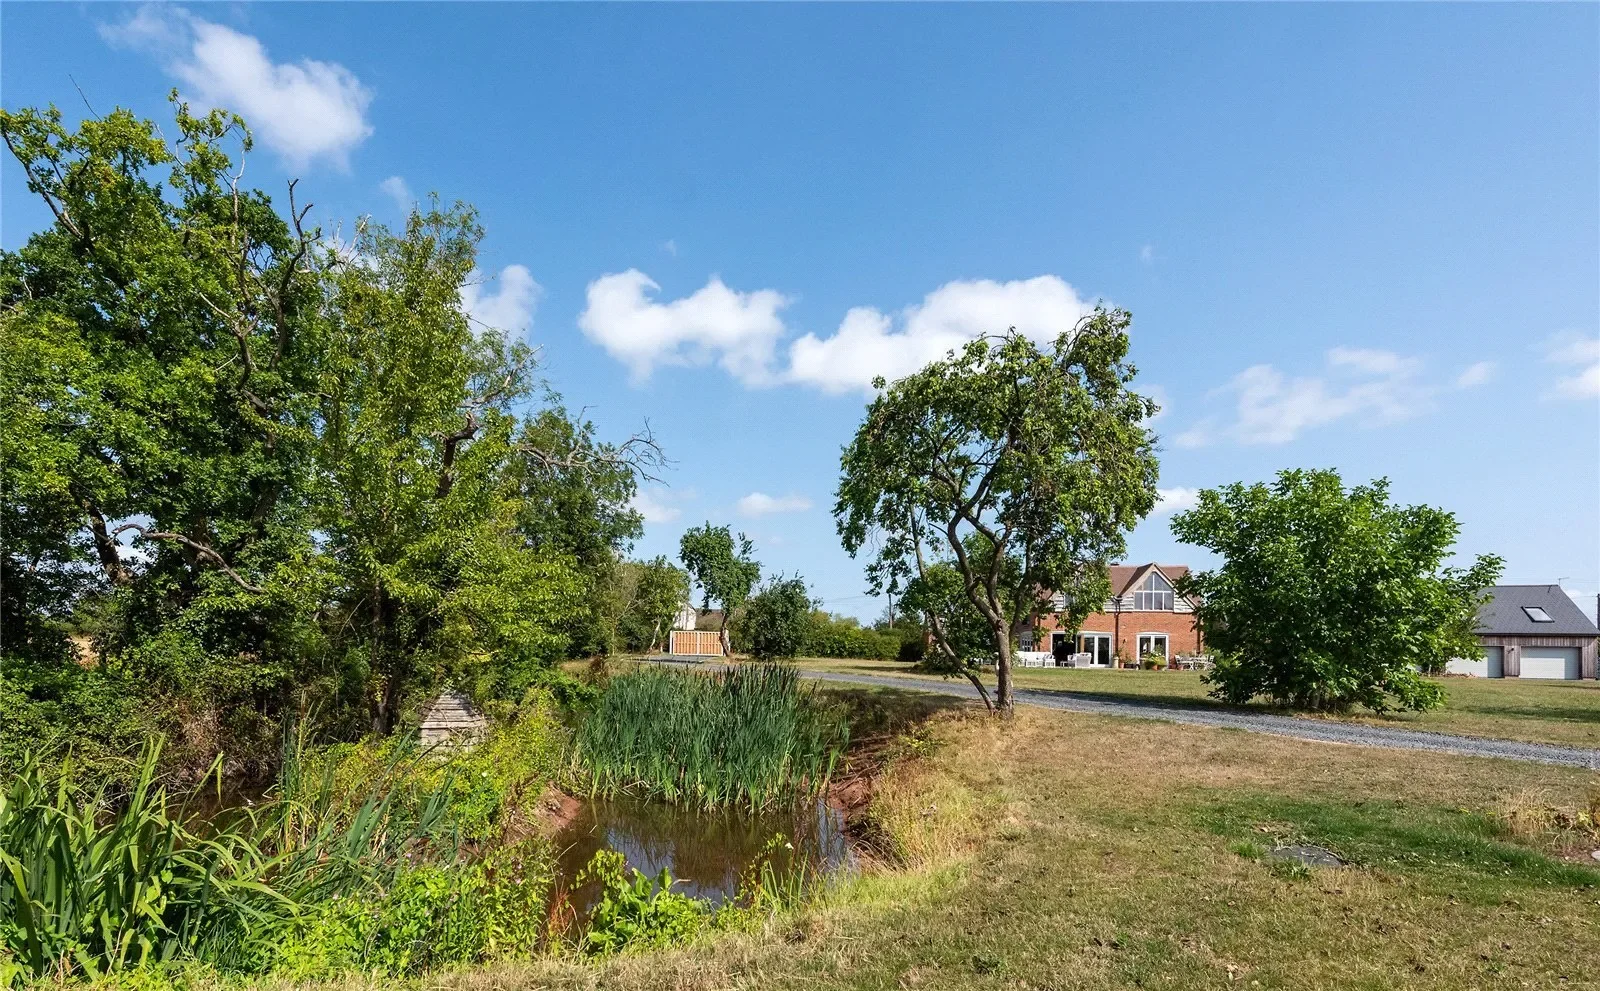
Attractive natural pond being a haven for wildlife.
Approved planning consent for detached timber and glazed indoor swimming pool with 2 sets of glazed double doors to the south and east elevations.
Situation
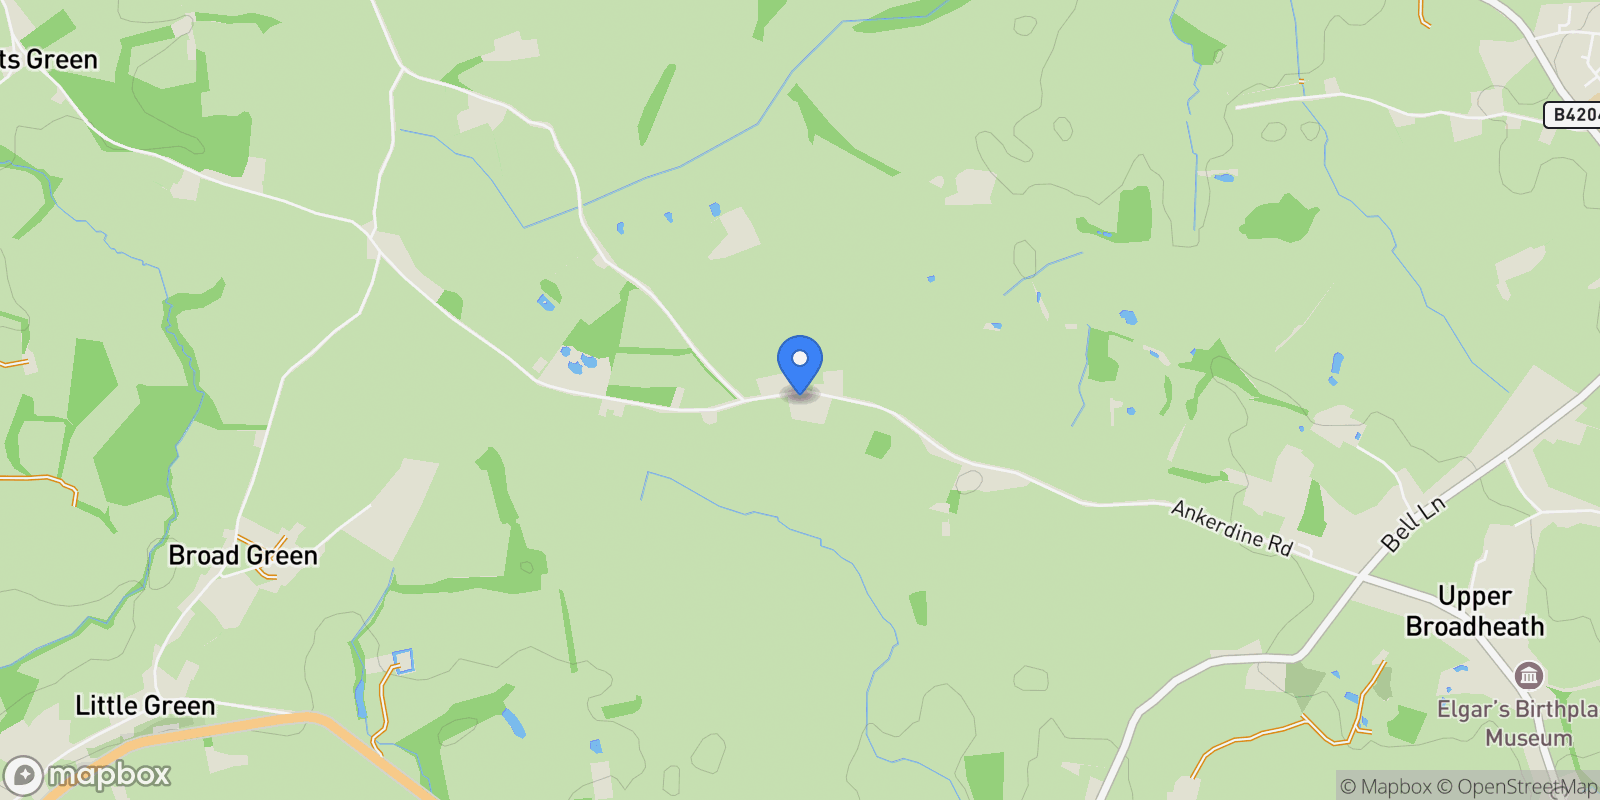
Mount Flirt is situated in glorious tranquil countryside to the west of Worcester and less than a 5 minute drive from the popular village of Lower Broadheath which is famous for being Edward Elgar